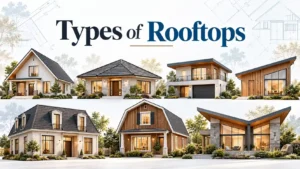
Different roof types offer distinct advantages in durability, weather protection, appearance, and cost. From traditional gable and hip roofs to modern flat and butterfly designs, each style has structural features that affect performance.
Roof shape affects water drainage, snow accumulation, wind resistance, attic space, and roofing material choices. Understanding these differences helps homeowners choose a design that fits their climate, budget, and architectural preferences.
This guide explores common roof styles, their advantages and limitations, suitable roofing materials, and key factors to consider before deciding.
Why Your Roof Style Matters
Roof design affects how a building handles changing weather conditions. Steeper slopes generally allow rain and snow to move off the roof more easily, while low-slope roofs require carefully designed drainage and waterproofing systems.
The shape also influences construction and maintenance costs. Roofs with multiple valleys, intersections, and complex angles typically require additional framing, flashing, and labor. Simpler designs often have fewer areas where water can collect or penetrate.
Roof style can also affect usable interior space, ventilation, energy efficiency, and appearance. Choosing a design that complements the building while meeting local weather and structural requirements supports long-term performance when you work with a trusted roofing company.
The Main Types of Rooftops Homeowners Choose
Residential roofs come in several common shapes, each with different construction requirements and practical benefits.
1. Gable Roof
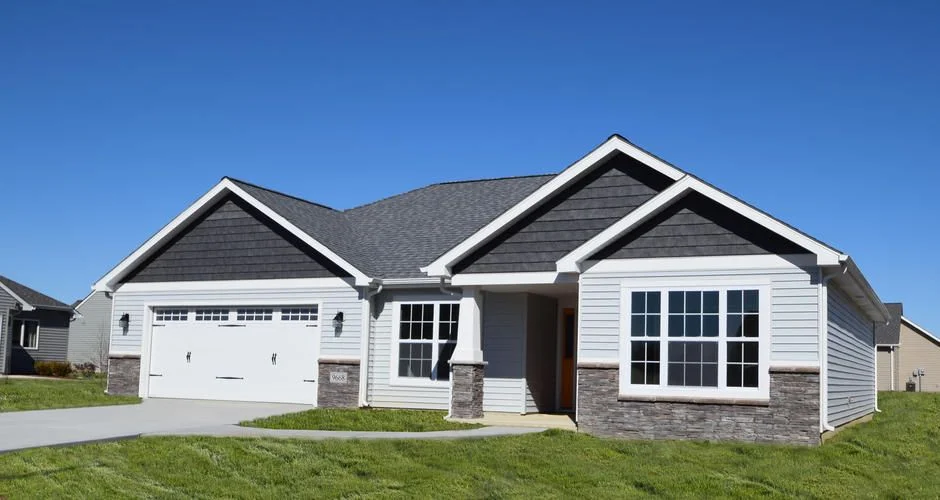
A gable roof has two sloping sides that meet at a central ridge, forming a triangular wall section at each end. It is one of the most recognizable residential roof designs.
Advantages:
- Allows rain and snow to drain efficiently.
- Typically costs less to construct than more complex roof designs.
- Provides space for an attic or vaulted ceiling.
- Accommodates various roofing materials, including asphalt shingles and metal panels.
Limitations:
Gable roofs can be vulnerable to strong winds, particularly when roof overhangs and gable ends are not properly reinforced. Appropriate bracing, connections, and installation practices are important in high-wind regions.
2. Hip Roof
A hip roof slopes downward on all four sides. Unlike a gable roof, it has no vertical triangular end walls. The slopes meet at a ridge or a central point, depending on the building’s shape.
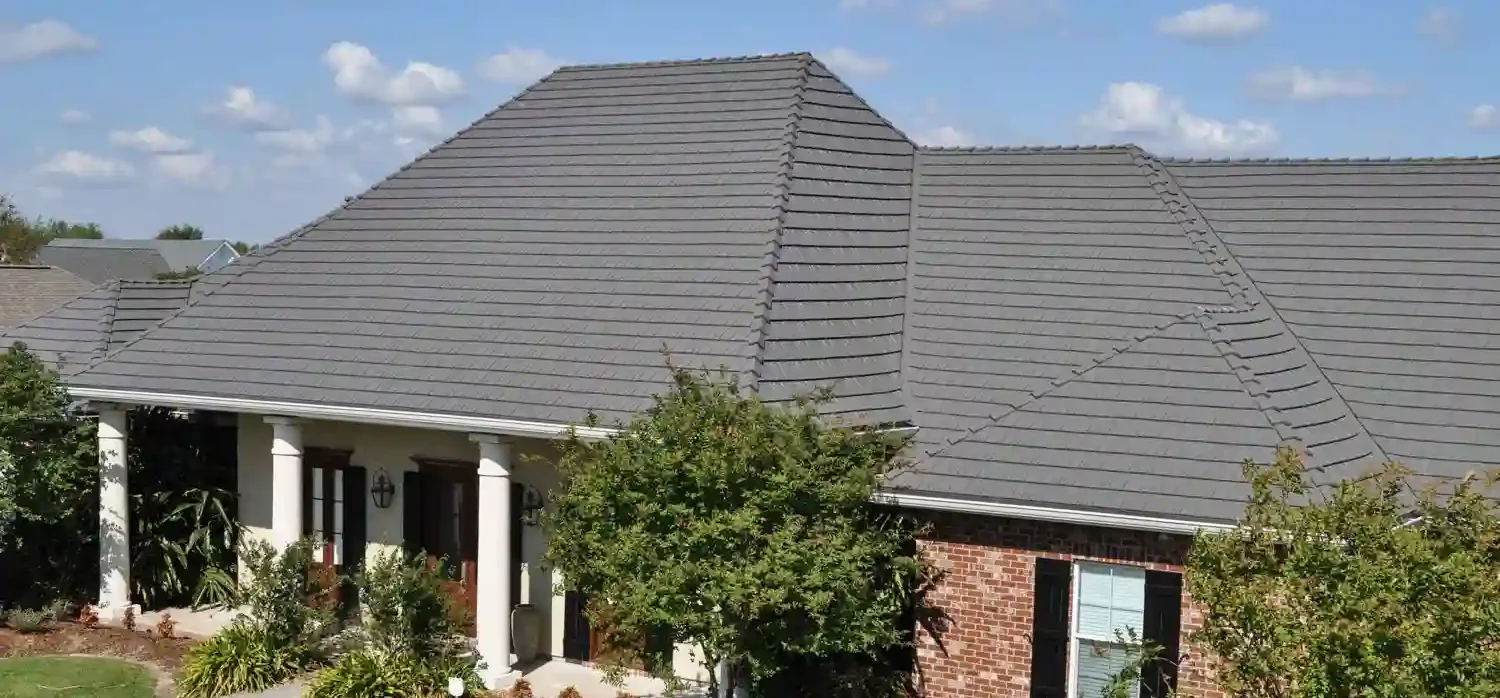
Advantages:
- Can provide good wind resistance when properly designed and constructed.
- Offers consistent eaves around the building.
- Supports effective rainwater drainage.
- Complements traditional and contemporary home designs.
Limitations:
Hip roofs generally require more complex framing than simple gable roofs. Additional materials and labor can increase construction costs, and the sloping sides may reduce usable attic space.
3. Flat Roof
Despite the name, flat roofs are typically built with a slight slope to direct water toward drains, scuppers, or gutters. They are common on commercial properties and modern residential buildings.
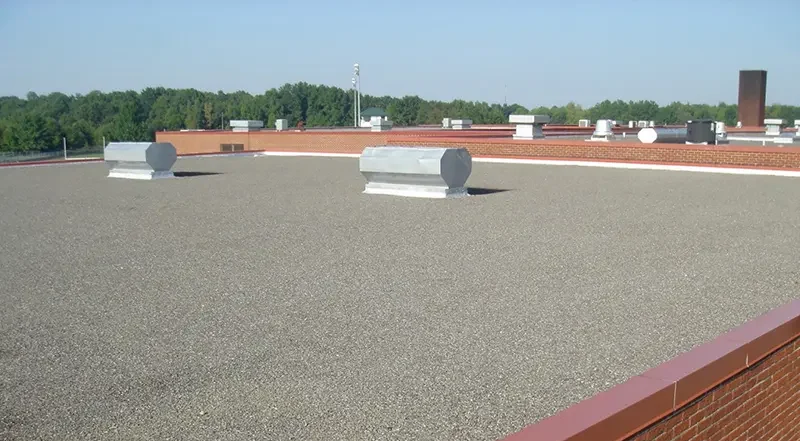
Advantages:
- Can accommodate rooftop equipment and solar installations.
- May provide space for terraces or rooftop gardens when structurally designed for those uses.
- Creates a clean, modern architectural appearance.
- Can make certain maintenance activities more accessible.
Limitations:
Flat roofs require effective drainage and compatible waterproofing materials. Blocked drains, membrane damage, or inadequate slope can lead to standing water and leaks.
Installation costs depend on structural requirements, insulation, drainage, and the selected roofing system. A flat roof is not necessarily less expensive than a pitched roof.
4. Shed Roof
A shed roof, also known as a skillion or mono-pitch roof, consists of a single sloping surface.
It is commonly used for home additions, porches, cabins, and contemporary residential buildings.
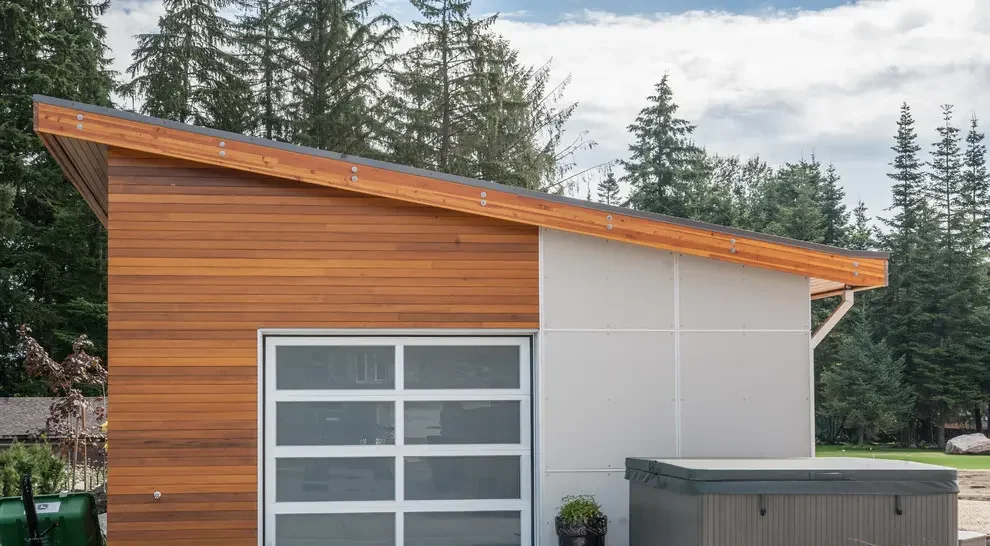
Advantages:
- Has a straightforward design with relatively simple framing.
- Directs rainwater toward one side of the building.
- Can accommodate large windows along the taller wall.
- Works well with metal roofing and other slope-compatible materials.
Limitations:
Large roof spans may require additional structural support. Drainage must also be planned carefully because water concentrates along the lower edge.
5. Mansard Roof
A mansard roof has four sides, each with two slopes. The lower slope is considerably steeper than the upper slope, creating additional space beneath the roof.
This design is associated with French architecture and is often found on traditional residential and historic buildings.
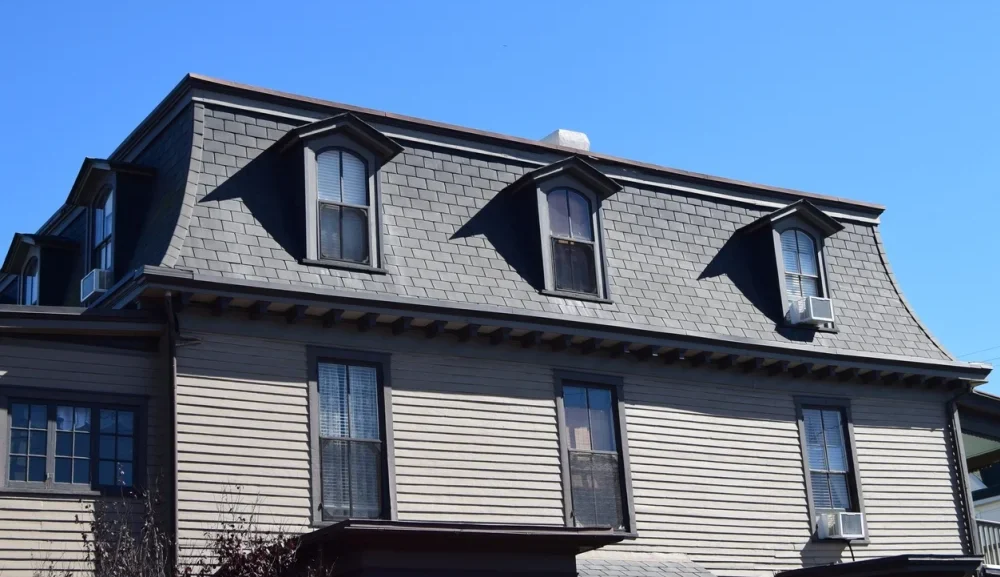
Advantages:
- Creates additional usable attic or living space.
- Accommodates dormer windows.
- Provides a distinctive architectural appearance.
- Can help maximize upper-floor space when that’s a priority.
Limitations:
Mansard roofs involve more complicated framing and waterproofing details. Their nearly flat upper sections require careful drainage planning, while the steep lower sections may need specialized roofing materials and installation methods.
Construction and maintenance costs are often higher than those of simpler roof designs.
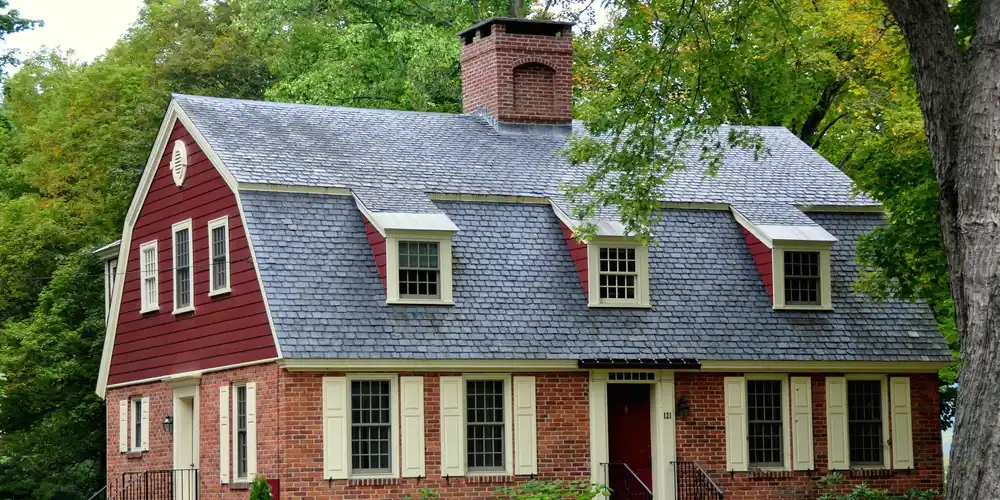
6. Gambrel Roof
A gambrel roof has two slopes on each of its two main sides. The upper slope is shallower, while the lower slope is steeper, creating the familiar profile of a traditional barn.
Gambrel roofs are also used on colonial-style homes, cottages, and agricultural buildings.
Advantages:
- Provides generous headroom beneath the roof.
- Creates space for storage, lofts, or additional rooms.
- Offers a recognizable traditional appearance.
- Can be adapted to different building sizes and layouts.
Limitations:
The roof’s performance under heavy snow and strong winds depends on its structural design, framing connections, and local building requirements.
Its changing slopes also require appropriate flashing and roofing details.
Specialty and Decorative Roof Designs
Some buildings feature less common roof styles that combine architectural character with particular functional advantages.
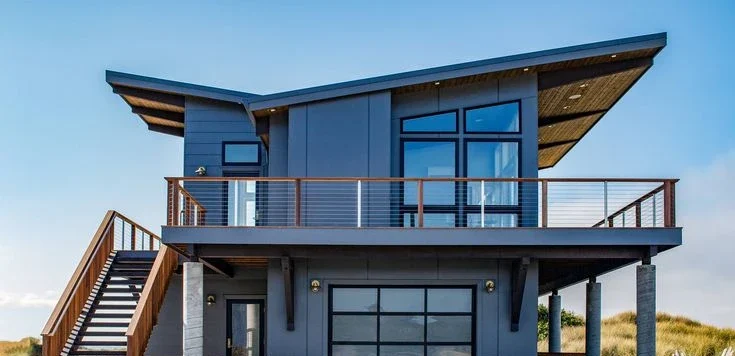
7. Butterfly Roof
A butterfly roof consists of two surfaces that slope inward toward a central valley, creating a V-shaped profile.
It is commonly associated with contemporary and mid-century modern architecture.
Advantages:
- Creates a distinctive modern appearance.
- Can direct rainwater toward a central collection system.
- Allows taller exterior walls for additional windows and natural light.
Limitations:
The central valley concentrates rainwater and requires careful waterproofing, drainage, and maintenance. Debris buildup or blocked drainage can increase the risk of leaks.
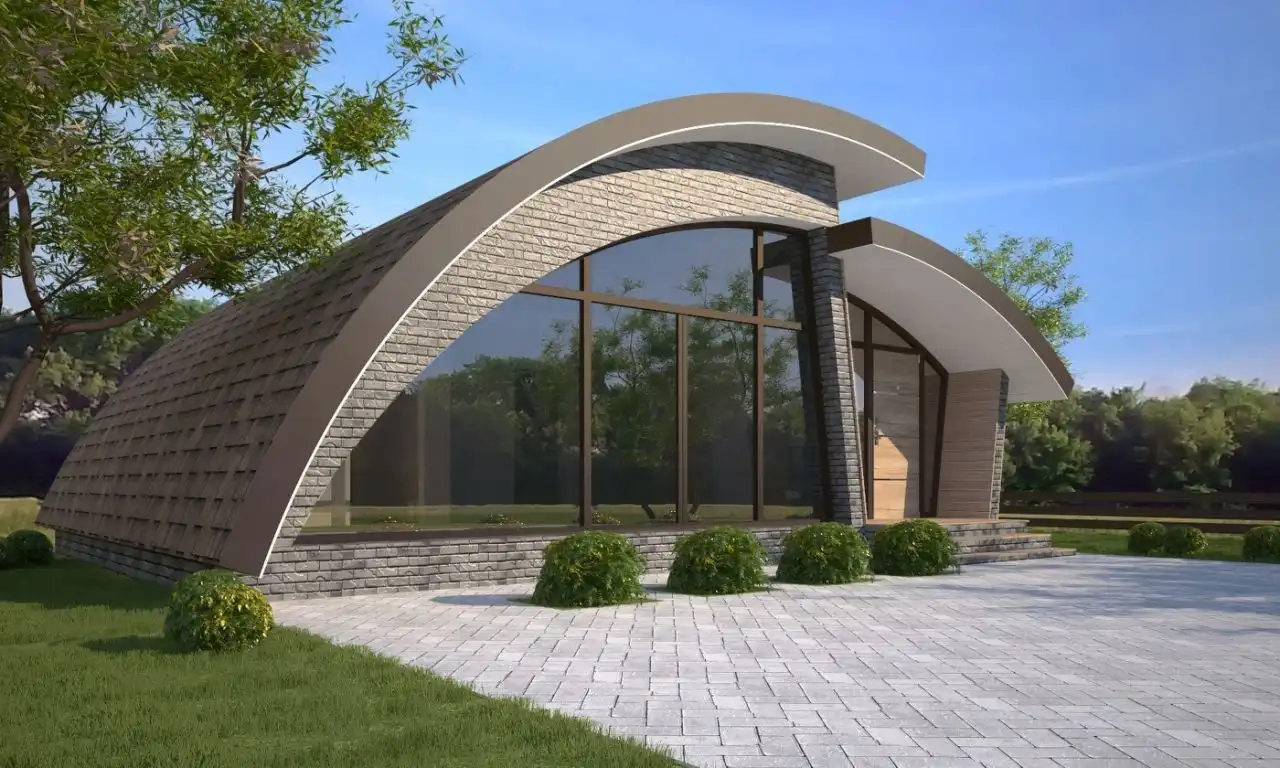
8. Dome and Curved Roofs
Curved roofs include domes, barrel vaults, and other rounded forms. They are used in residential, commercial, and public buildings where a distinctive architectural design is desired.
Advantages:
- Create unique interior and exterior spaces.
- Can distribute structural loads efficiently when properly engineered.
- Support a variety of architectural applications.
- May provide effective water drainage depending on their shape and detailing.
Limitations:
Curved roofs often require specialized structural engineering, custom materials, and experienced installers. These requirements can increase construction and repair costs.
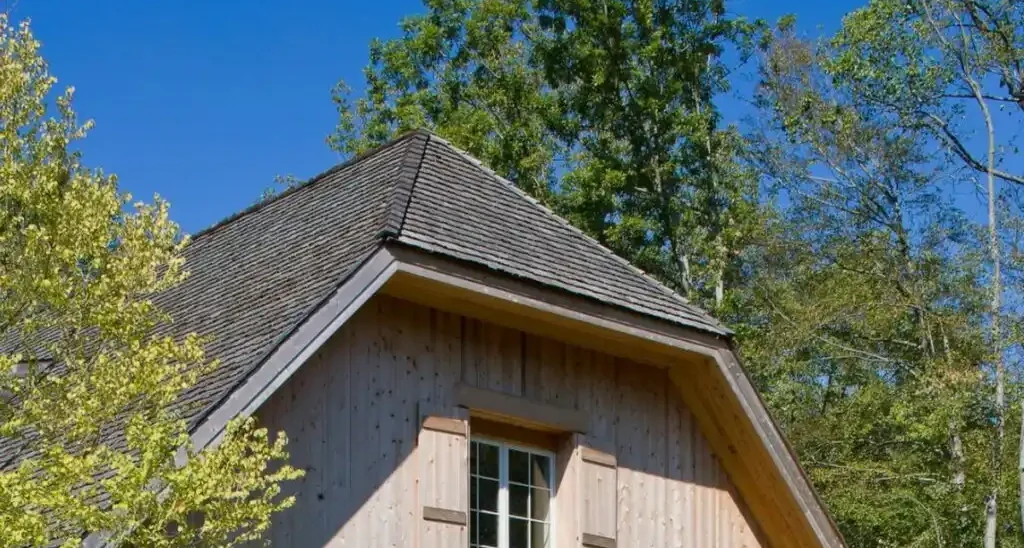
9. Jerkinhead Roof
A jerkinhead roof, also called a clipped gable roof, combines features of gable and hip designs. The upper portion of each gable end is shortened by a small sloping section.
Advantages:
- Combines gable and hip roof features.
- Can reduce wind exposure at the upper gable ends.
- Complements cottage, traditional, and historic home designs.
Limitations:
The additional roof intersections increase framing and flashing complexity compared with a basic gable roof.
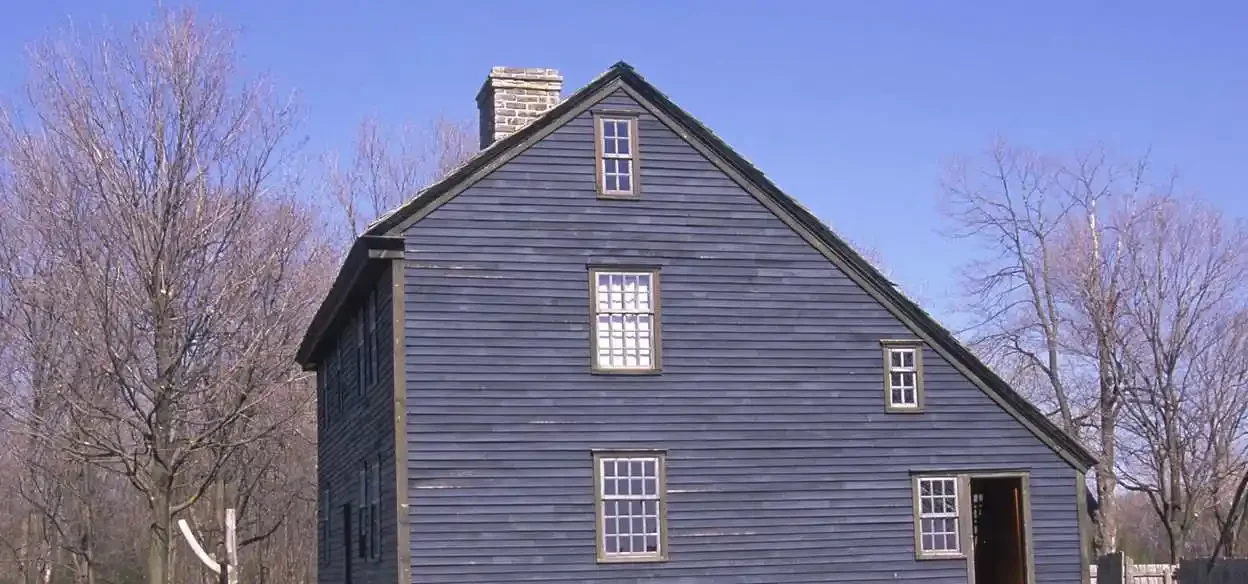
10. Saltbox Roof
A saltbox roof is an asymmetrical gable design with one long slope and one shorter slope. It is commonly associated with traditional New England architecture.
Advantages:
- Creates a distinctive, traditional appearance.
- Can accommodate additions or extended living areas.
- Provides effective drainage when properly pitched.
Limitations:
The uneven roof slopes may complicate attic layouts and structural planning. The longer roof surface also requires appropriate support for local snow and wind loads.
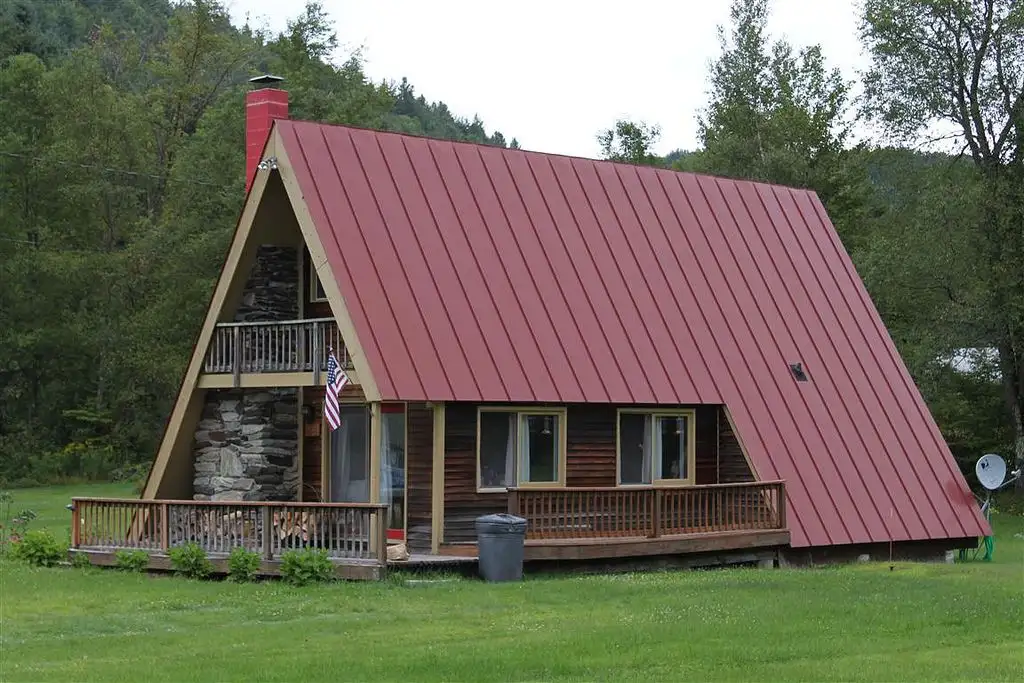
11. A-Frame Roof
An A-frame roof has two steeply sloping sides that extend close to the ground, creating a triangular building profile.
It is frequently used for cabins, vacation homes, and mountain retreats.
Advantages:
- Steep slopes help shed rain and snow.
- Creates a recognizable architectural appearance.
- Can combine roof and exterior wall functions.
Limitations:
The angled walls can reduce usable floor area near the edges. Window placement, insulation, and interior layout also require careful planning.
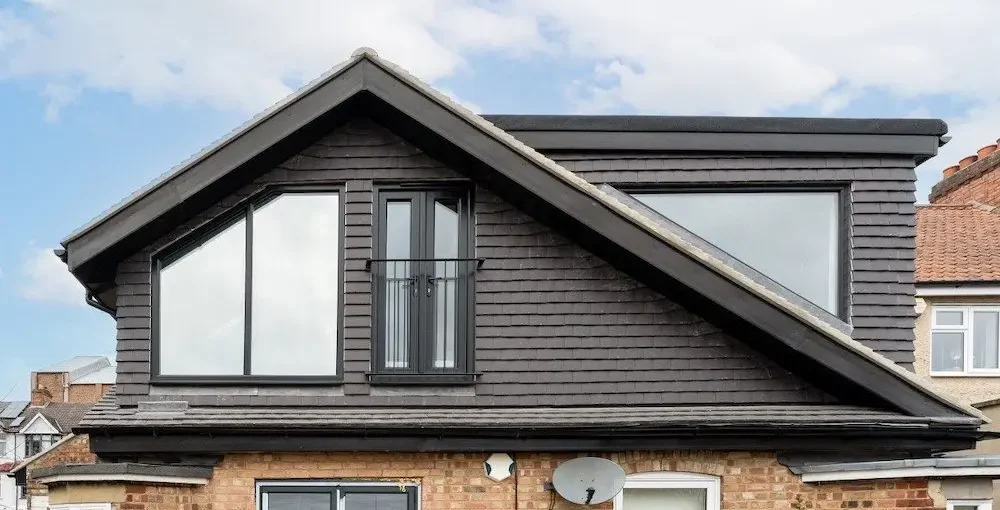
12. Combination Roof
A combination roof incorporates two or more roof styles within the same building. For example, a house might feature a main hip roof with gable sections over extensions.
Advantages:
- Accommodates complex building layouts.
- Allows different architectural features within one design.
- Can create additional interior space or distinctive exterior details.
Limitations:
Multiple roof intersections, valleys, and slope changes increase framing and waterproofing complexity. These features can also raise installation and maintenance costs.
Types of Rooftops Compared
The following table summarizes the main characteristics of common roof designs.
| Roof Type | Main Advantage | Main Limitation | Common Application |
| Gable | Simple construction and drainage | Wind exposure at gable ends | Residential homes |
| Hip | Good potential wind performance | More complex framing | Residential homes |
| Flat | Potential usable rooftop space | Requires careful drainage | Commercial and modern buildings |
| Shed | Simple single-slope design | Drainage concentrated on one side | Additions and modern homes |
| Mansard | Additional upper-floor space | Complex construction | Traditional and historic homes |
| Gambrel | Generous interior headroom | Requires careful structural design | Barns and colonial homes |
| Butterfly | Distinctive design and water collection potential | Central valley maintenance | Contemporary homes |
| Curved | Unique architectural form | Specialized construction | Custom and public buildings |
| Jerkinhead | Clipped-gable appearance | Additional framing details | Traditional homes |
| Saltbox | Distinctive asymmetrical profile | Uneven interior space | Traditional homes |
| A-Frame | Steep slopes for water and snow shedding | Reduced usable edge space | Cabins and vacation homes |
| Combination | Flexible architectural design | More roof intersections | Large or custom homes |
Roofing Materials and How They Pair With Each Style
Roofing materials must match the roof’s slope, structural capacity, and exposure conditions. A material’s appearance matters, but its installation requirements matter just as much.
Asphalt Shingles
Asphalt shingles are widely used on residential gable, hip, and shed roofs.
They are available in different colors and styles and are generally more affordable than many premium roofing products.
However, shingles have minimum-slope requirements. Some lower-slope applications require special underlayment and installation procedures, while very low slopes need a different roofing system.
Metal Roofing
Metal panels can be used on various roof shapes, including gable, hip, shed, and certain low-slope roofs.
They offer durability, relatively low weight, and a range of finishes. Some systems are designed to shed snow efficiently.
Minimum slope requirements depend on the panel profile, seam design, and manufacturer’s installation specifications.
Clay and Concrete Tiles
Clay and concrete tiles are commonly associated with Mediterranean, Spanish, and traditional residential architecture.
They can be used on suitable pitched roofs, including hip and gable designs.
Because tiles are relatively heavy, the structure must support their weight. Appropriate underlayment and installation details are also essential.
Slate Roofing
Slate is a durable roofing material often used on traditional gable, hip, and mansard roof designs.
It offers a distinctive appearance and potentially long service life, but its weight, material cost, and specialized installation requirements make it a premium option.
Membrane Roofing Systems
Roofing membranes such as TPO, EPDM, and modified bitumen are commonly used on flat and low-slope roofs.
These systems create a continuous waterproofing layer and suit many commercial buildings and certain residential applications.
Proper installation, insulation, drainage, and detailing around roof penetrations are essential for performance.
Important: Always confirm the manufacturer’s minimum roof slope, installation instructions, and applicable building code requirements before choosing a roofing material.
How to Choose the Right Roof for Your Home
The best roof design depends on local weather, structural requirements, available budget, and the building’s intended use.
Consider Your Climate
Different climates create different roofing challenges.
- Snowy regions: Steeper roof slopes can help shed snow, but the structure must still meet applicable snow-load requirements.
- High-wind areas: Roof geometry, secure connections, and proper installation are essential for wind resistance.
- Hot climates: Reflective roofing materials, suitable insulation, and appropriate ventilation strategies may help improve energy performance.
- Rainy regions: Effective drainage, properly installed flashing, and compatible waterproofing materials are particularly important.
A local roofing professional or structural designer can help determine which designs meet regional building requirements.
Compare Initial and Long-Term Costs
The cheapest roof to install is not always the least expensive to own.
A simple gable roof with asphalt shingles may have a relatively low initial cost. A more expensive material, such as metal or slate, may offer a longer service life when properly installed and maintained.
When comparing options, consider material costs, labor, repairs, maintenance, insulation, and expected replacement intervals.
Match the Roof to Your Home’s Architecture
Roof shape plays a major role in a building’s overall appearance.
Traditional homes often use gable, hip, gambrel, or mansard designs, while contemporary buildings may feature flat, shed, or butterfly roofs.
The chosen style should complement the building’s proportions and exterior materials. Local building codes, neighborhood design guidelines, and homeowners association requirements may also influence your options.
Plan for Interior and Rooftop Space
Your intended use of the space can help determine the most suitable roof shape.
Gambrel and mansard roofs may provide additional headroom. Gable roofs can accommodate attics and vaulted ceilings, while appropriately engineered flat roofs may support terraces, gardens, or rooftop equipment.
If you plan to install solar panels, consider roof orientation, available surface area, shading, and structural capacity.
How to Maintain Different Types of Rooftops
Every roofing system requires maintenance, although specific needs vary by material, design, and local weather conditions.
A practical maintenance routine includes:
- Inspecting the roof periodically and after significant storms.
- Keeping gutters, scuppers, and drains free of debris.
- Checking accessible flashing, roof edges, and penetrations for visible damage.
- Trimming branches that may damage roofing materials.
- Promptly addressing damaged shingles, loose components, or membrane problems.
- Monitoring attic moisture and maintaining appropriate insulation and ventilation.
- Schedule professional inspections according to roof condition, manufacturer guidance, and local exposure.
Flat and low-slope roofs may need particular attention to drainage, while steep and complex roofs can require specialist access and inspections.
Avoid walking on a roof unless you have the appropriate training and safety equipment.
Final Thoughts
Choosing among different roof types requires balancing appearance, weather performance, construction costs, and maintenance needs.
Gable and shed roofs offer relatively straightforward designs, hip roofs can provide good wind performance, and flat roofs may create usable outdoor space. More complex options, such as mansard, butterfly, and combination roofs, provide distinctive architectural features but often require additional construction and waterproofing considerations.
Before selecting a design, evaluate local climate conditions, roofing material compatibility, structural requirements, and long-term maintenance costs. A qualified roofing professional can help you choose a system suited to your building and budget.